Housing Missoula's Creativity For Nigh On 15 Years
A Warehouse Allocated
A Place For Everything
The Floor Plan Game Plan
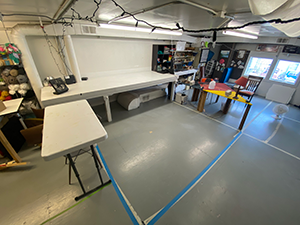
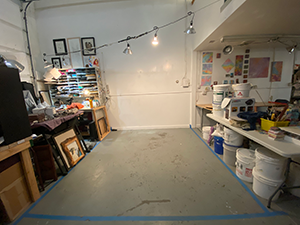
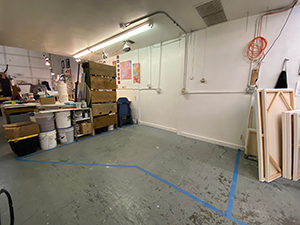
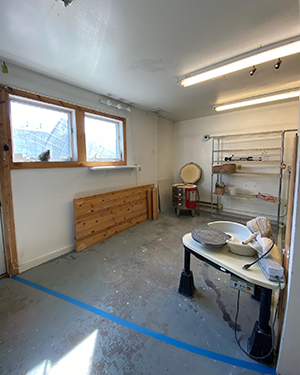
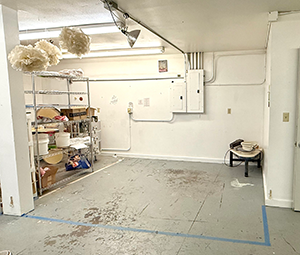
Our studio is an open floorplan warehouse divided into spaces ranging in size from 54 to 232 square feet. Each artist contributes a proportionate share of the studio's rent and expenses based on the square footage of their designated space.
The studio features
Shared kitchenette and bathroom
Pretty fast internet
Off street parking
24 hour access
Our Spaces
Click on a space to see more details, and email us if you're interested in renting an available space or adding your name to the waitlist for that space. Or, email us at studio@voncommon.org to add your name to a general waitlist for any space as they become available!
Space 1
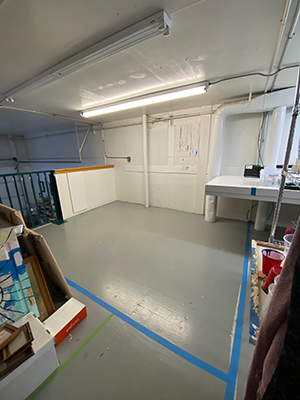
Just to the left at the top of the stairs, Space 1 is 54 square feet.
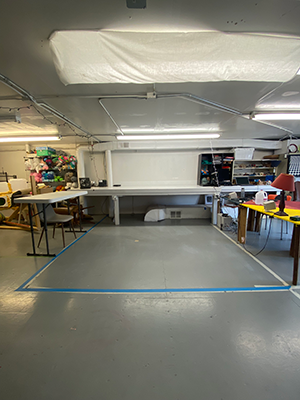
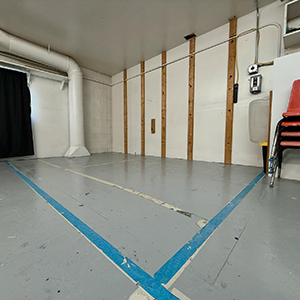
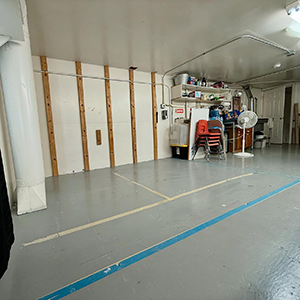
Just to the left from the main ground floor entrance, Space 5 is 78 square feet. It's right next to the carriage door and is open to the upper ceiling.
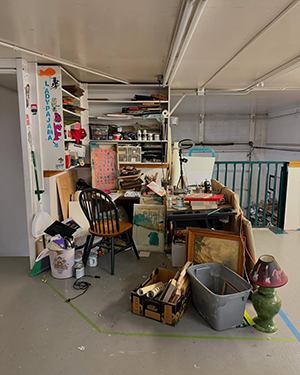
Space has been occupied so long we don't have pics of it empty
Whether you're an artist who needs dedicated space to work in, an art lover looking to commission a new piece, or a member of the community who wants to be more involved in making the world more beautiful, we're interested in hearing from you.
Mailing Address
VonCommon Studios
100 N Johnson St #7
Missoula, MT 59801